Reimagining Commercial Space: Start with People, Not Just Floor Plans
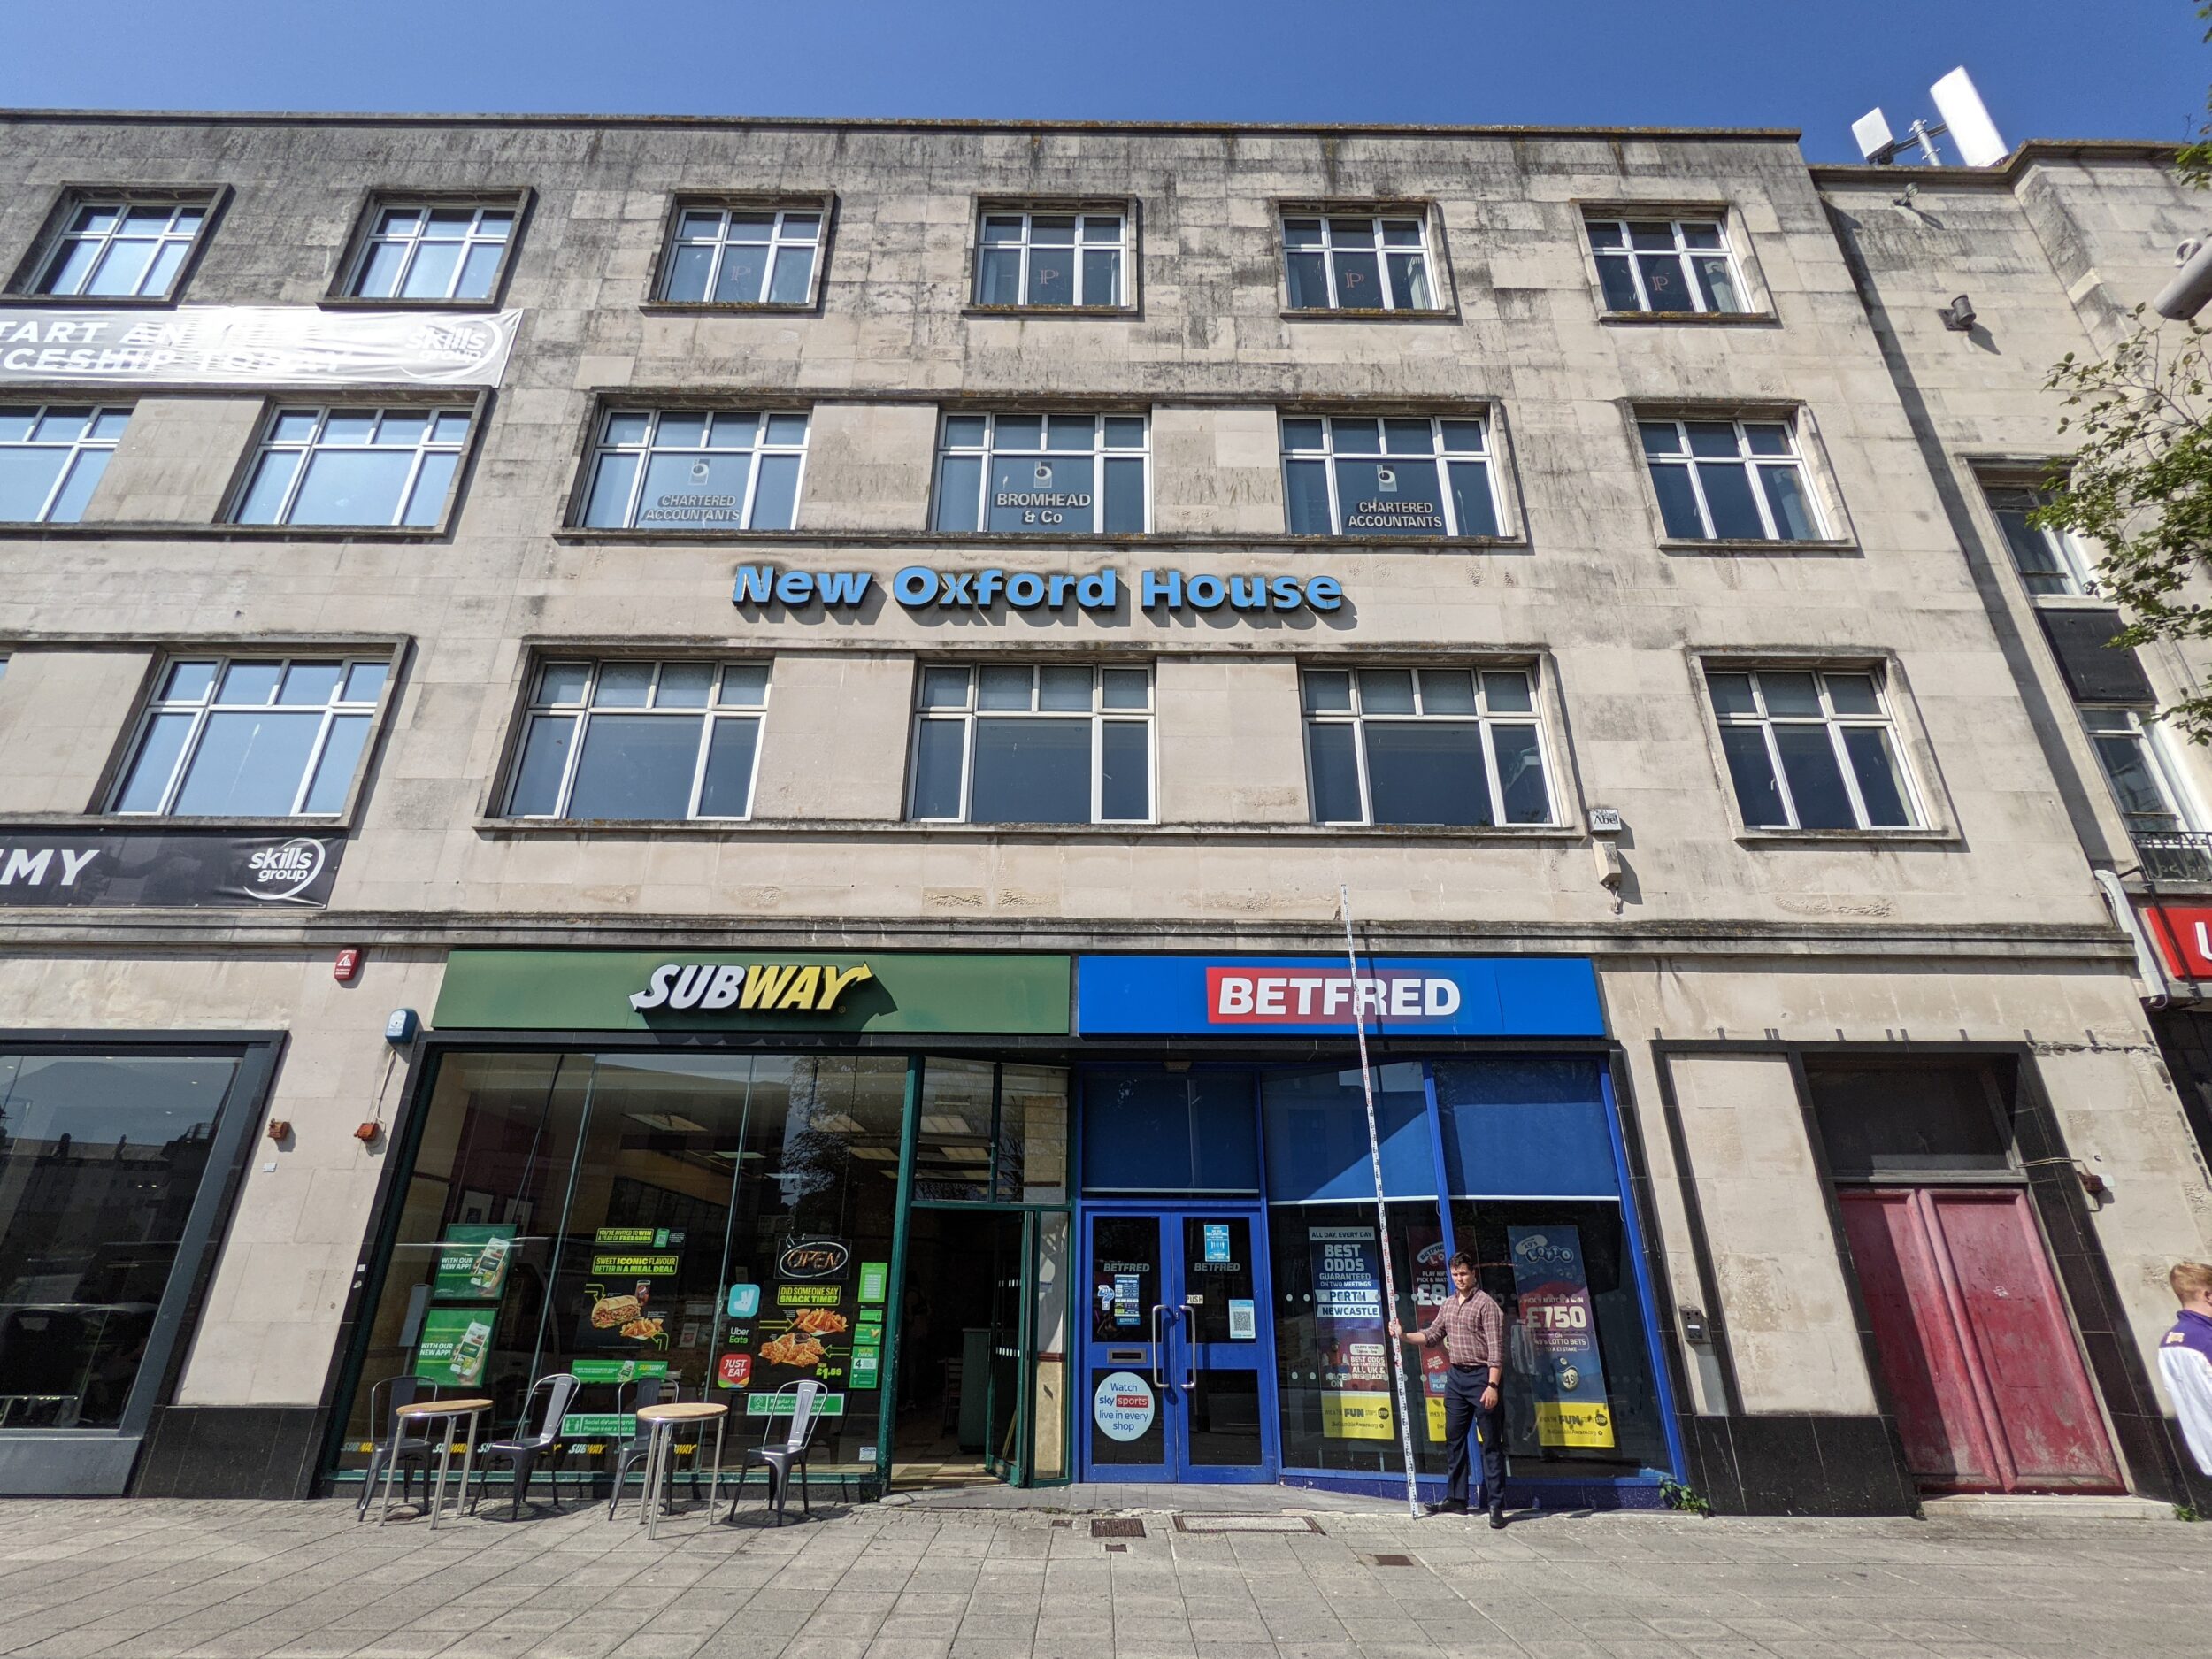
Commercial buildings need to support the people who use them. Whether a project involves a workplace, a customer-facing space or the reuse of an existing property, a clear understanding of daily activities gives the design a stronger foundation than a floor plan alone.
Build a brief around real use
Consider who arrives, what they need to do and how their activities overlap. Staff, visitors, deliveries and maintenance teams may experience the same building in very different ways. Mapping those journeys can reveal where a layout needs clarity or separation.
A useful brief also looks ahead. Changing team sizes, new equipment and different patterns of occupation may affect how space is used over time.
Balance shared and focused spaces
Open areas can support collaboration, but people also need places for focused work and private conversations. Acoustic separation, daylight and the position of circulation routes help determine whether a room is genuinely useful for its intended purpose.
The right balance comes from the organisation's activities rather than a universal formula. A range of appropriately sized spaces can be more effective than one large room expected to meet every need.
Look carefully at existing buildings
Reusing a building can offer character and an established connection to its surroundings. It also brings constraints: structure, services, access and the existing envelope need to be understood before proposals become fixed.
Early feasibility work should examine the proposed use, planning requirements, accessibility and fire safety with the relevant specialists. A change of use or substantial alteration may involve several separate approvals; one consent does not replace the others.
Make arrival and movement intuitive
Entrances, reception areas and routes through the building shape first impressions and everyday usability. Clear sightlines, considered signage and inclusive access can make a space easier to navigate without relying on explanation.
Good commercial design connects operational needs with the experience of being in the building. Starting with people helps create spaces that are practical, welcoming and capable of adapting as the organisation evolves.