Barn Conversions: Finding the Potential in an Existing Building
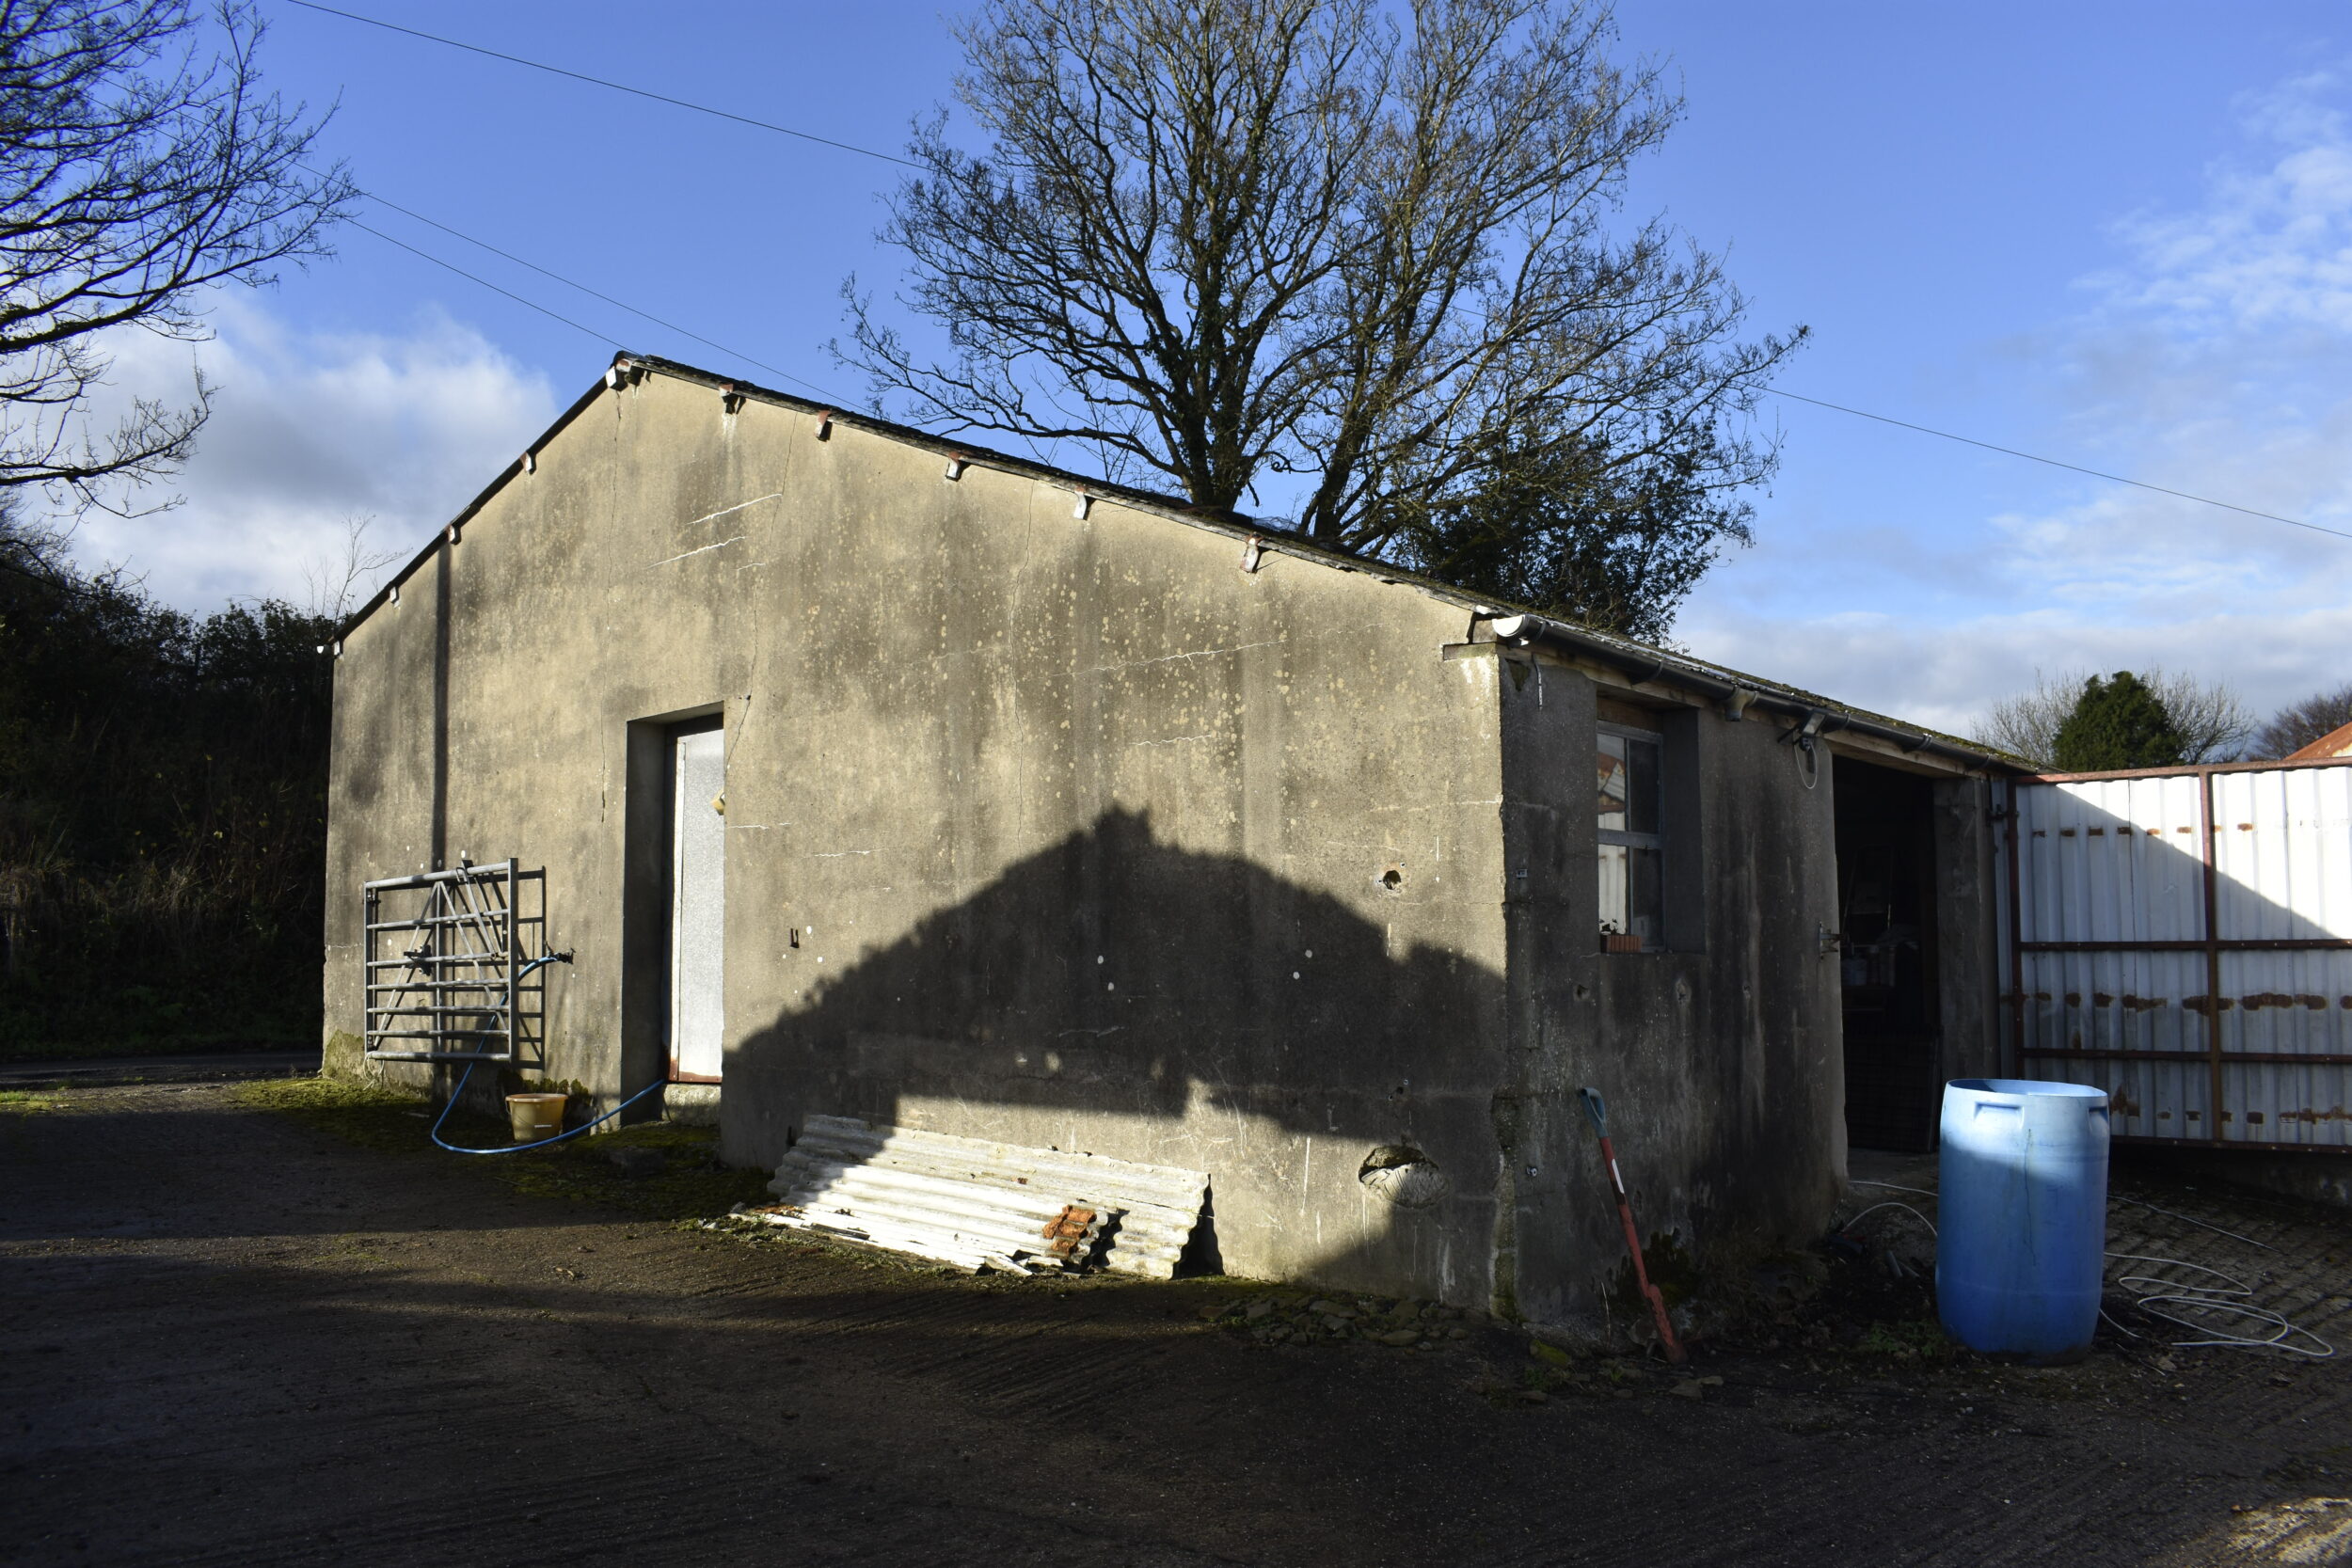
Agricultural buildings can offer a distinctive starting point for a home. Their proportions, structure and relationship with the landscape can inspire spaces that feel very different from a conventional new build. Understanding the building is the first step towards understanding its potential.
Read the existing structure
A barn's appearance does not tell the whole story. The condition of its frame, foundations, roof and walls needs professional assessment. What can be retained, what needs repair and how the building could accommodate residential use all influence the design.
A measured survey and early structural advice help establish a dependable basis for the project before detailed layouts are developed.
Keep the character, improve the experience
The best conversion ideas respond to what is already there. Existing openings might frame a view; a generous roof volume might give a living space its identity. New partitions should be considered carefully so that the qualities that made the building appealing are not lost.
At the same time, a home needs privacy, comfortable temperatures, useful storage and practical circulation. Retaining character and creating a comfortable interior are complementary design goals, not competing ones.
Understand the planning route
Class Q is a permitted development route for certain agricultural-to-residential changes in England, subject to eligibility, limitations and prior approval. Not every barn qualifies, and a proposal may instead require a full planning application. Current requirements and the building's history need checking for the individual site.
Do not assume that a nearby approval establishes eligibility for another building. Site constraints, access and the extent of proposed work all deserve early attention.
Consider the whole setting
Services, drainage, access and outdoor space can have a significant effect on feasibility. Landscaping should also respond to the rural setting rather than treating the building as an isolated object.
A thoughtful conversion starts with evidence: a clear picture of the structure, a considered planning strategy and an understanding of how the new home will sit within its surroundings.